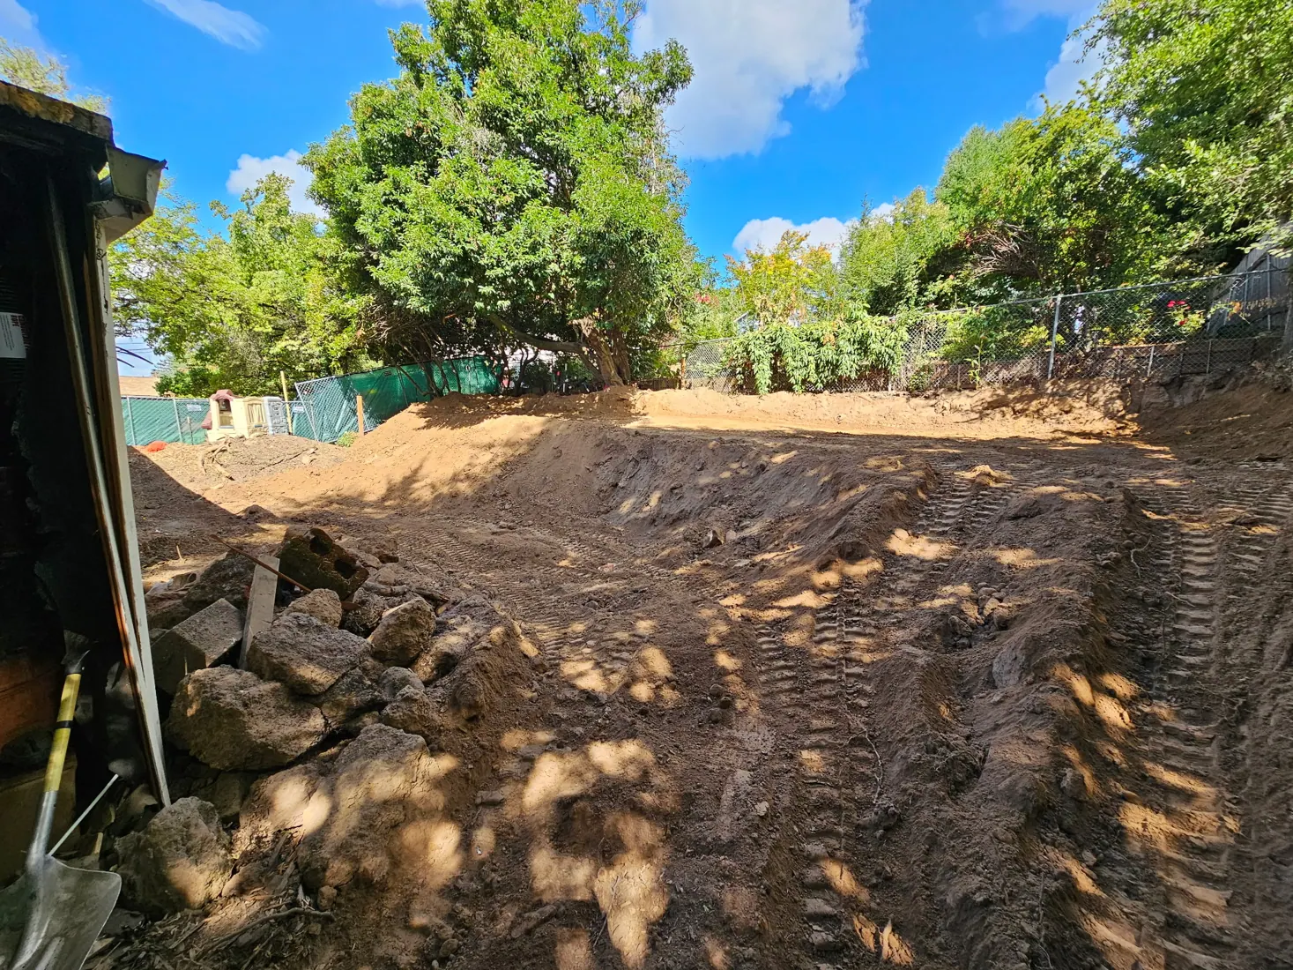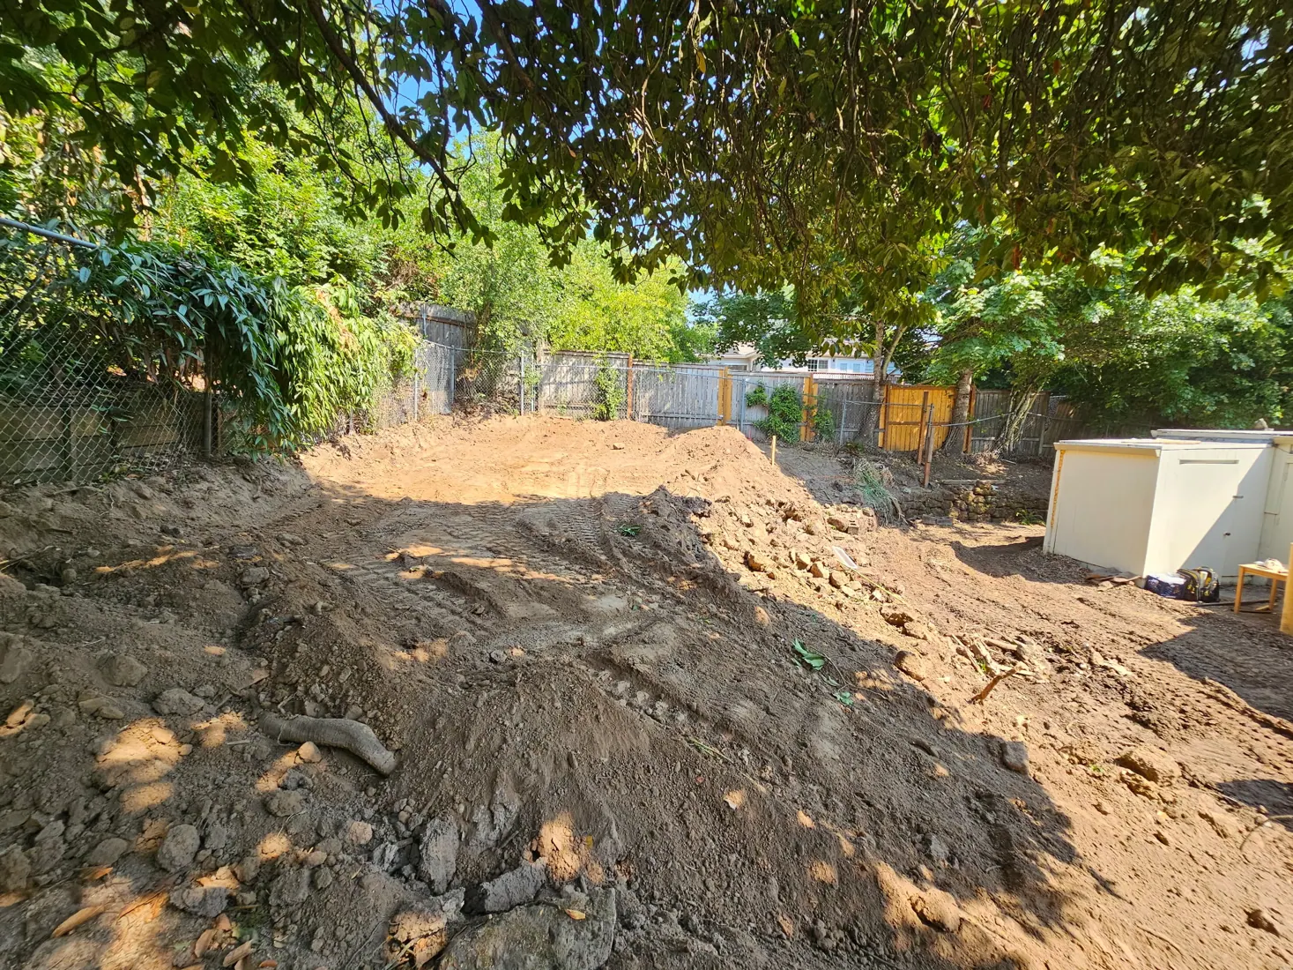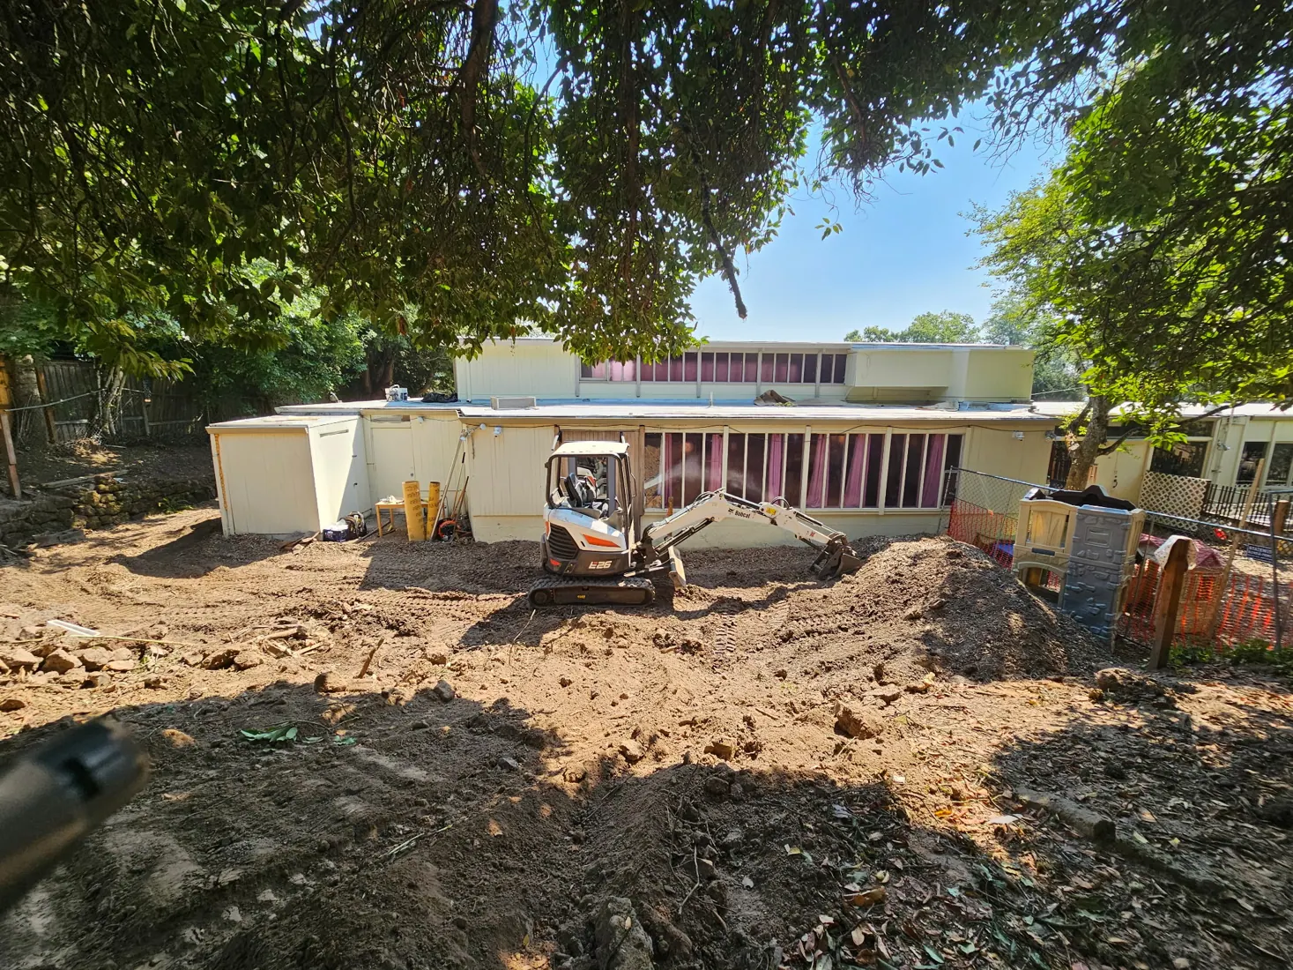
Sloped lots can be rewarding building sites, but planning for access, soil movement, surface water and stability matters before equipment arrives.
Start with the site, not the excavator
A sloped site has more moving parts than a level pad. Before discussing how much dirt to move, look at the proposed building location, property lines, access for equipment and trucks, underground utilities, existing vegetation and how rainwater crosses the property. In the Willamette Valley, winter conditions make drainage planning especially important. The first conversation should be about the desired finished result—not simply how quickly excavation can begin.
What grading actually needs to accomplish
Grading reshapes the ground to support the intended use of the site. Depending on plans and conditions, that can mean establishing access, preparing space for foundations, managing surface runoff or creating workable elevations. Moving material downhill might look straightforward, but fill placement, compaction, slope stability and erosion control can call for engineering, testing and permits. A sound plan reduces the risk of costly rework after construction starts.
Drainage is part of the plan
Water on a hillside doesn't disappear when the grade changes. It may collect behind structures, run toward neighboring property or saturate soils if it's not properly addressed. Drainage options can include shaping surface grades, collecting runoff and, where appropriate, subsurface systems such as French drains. The right solution depends on where water originates, soil conditions, discharge options and local requirements; not every wet site needs the same system.
When retaining walls enter the conversation
A retaining wall can create usable space or hold a designed grade transition. But significant walls are structural elements, not decorative landscaping features. Height, surcharge loads, soil pressure, water behind the wall and site conditions determine whether engineering and permits are needed. Proper drainage behind a wall is often critical. Confirm the proposed work is within the contractor's applicable licensing and the project's permit requirements before construction.
Plan equipment access and material movement
Excavators and hauling trucks need safe access and sufficient room to work. Constrained driveways, overhead lines, steep approaches and occupied neighboring properties all affect sequencing. Your sitework estimate should establish whether material is being reused, imported or hauled away and whether temporary erosion-control measures are part of the project. These choices often affect scope more than a simple estimate of excavation hours.
Questions to ask before requesting a sitework estimate
Have a survey, site plan or rough sketch if available. Explain what you're building, the approximate project area, existing access and anything you've noticed about standing or flowing water. If an engineer or architect is involved, share the plans. Photographs help, but an on-site review may still be necessary. Rivera Improvements discusses substantial excavation, grading and drainage scopes across the Willamette Valley, subject to project requirements and applicable licensing.